

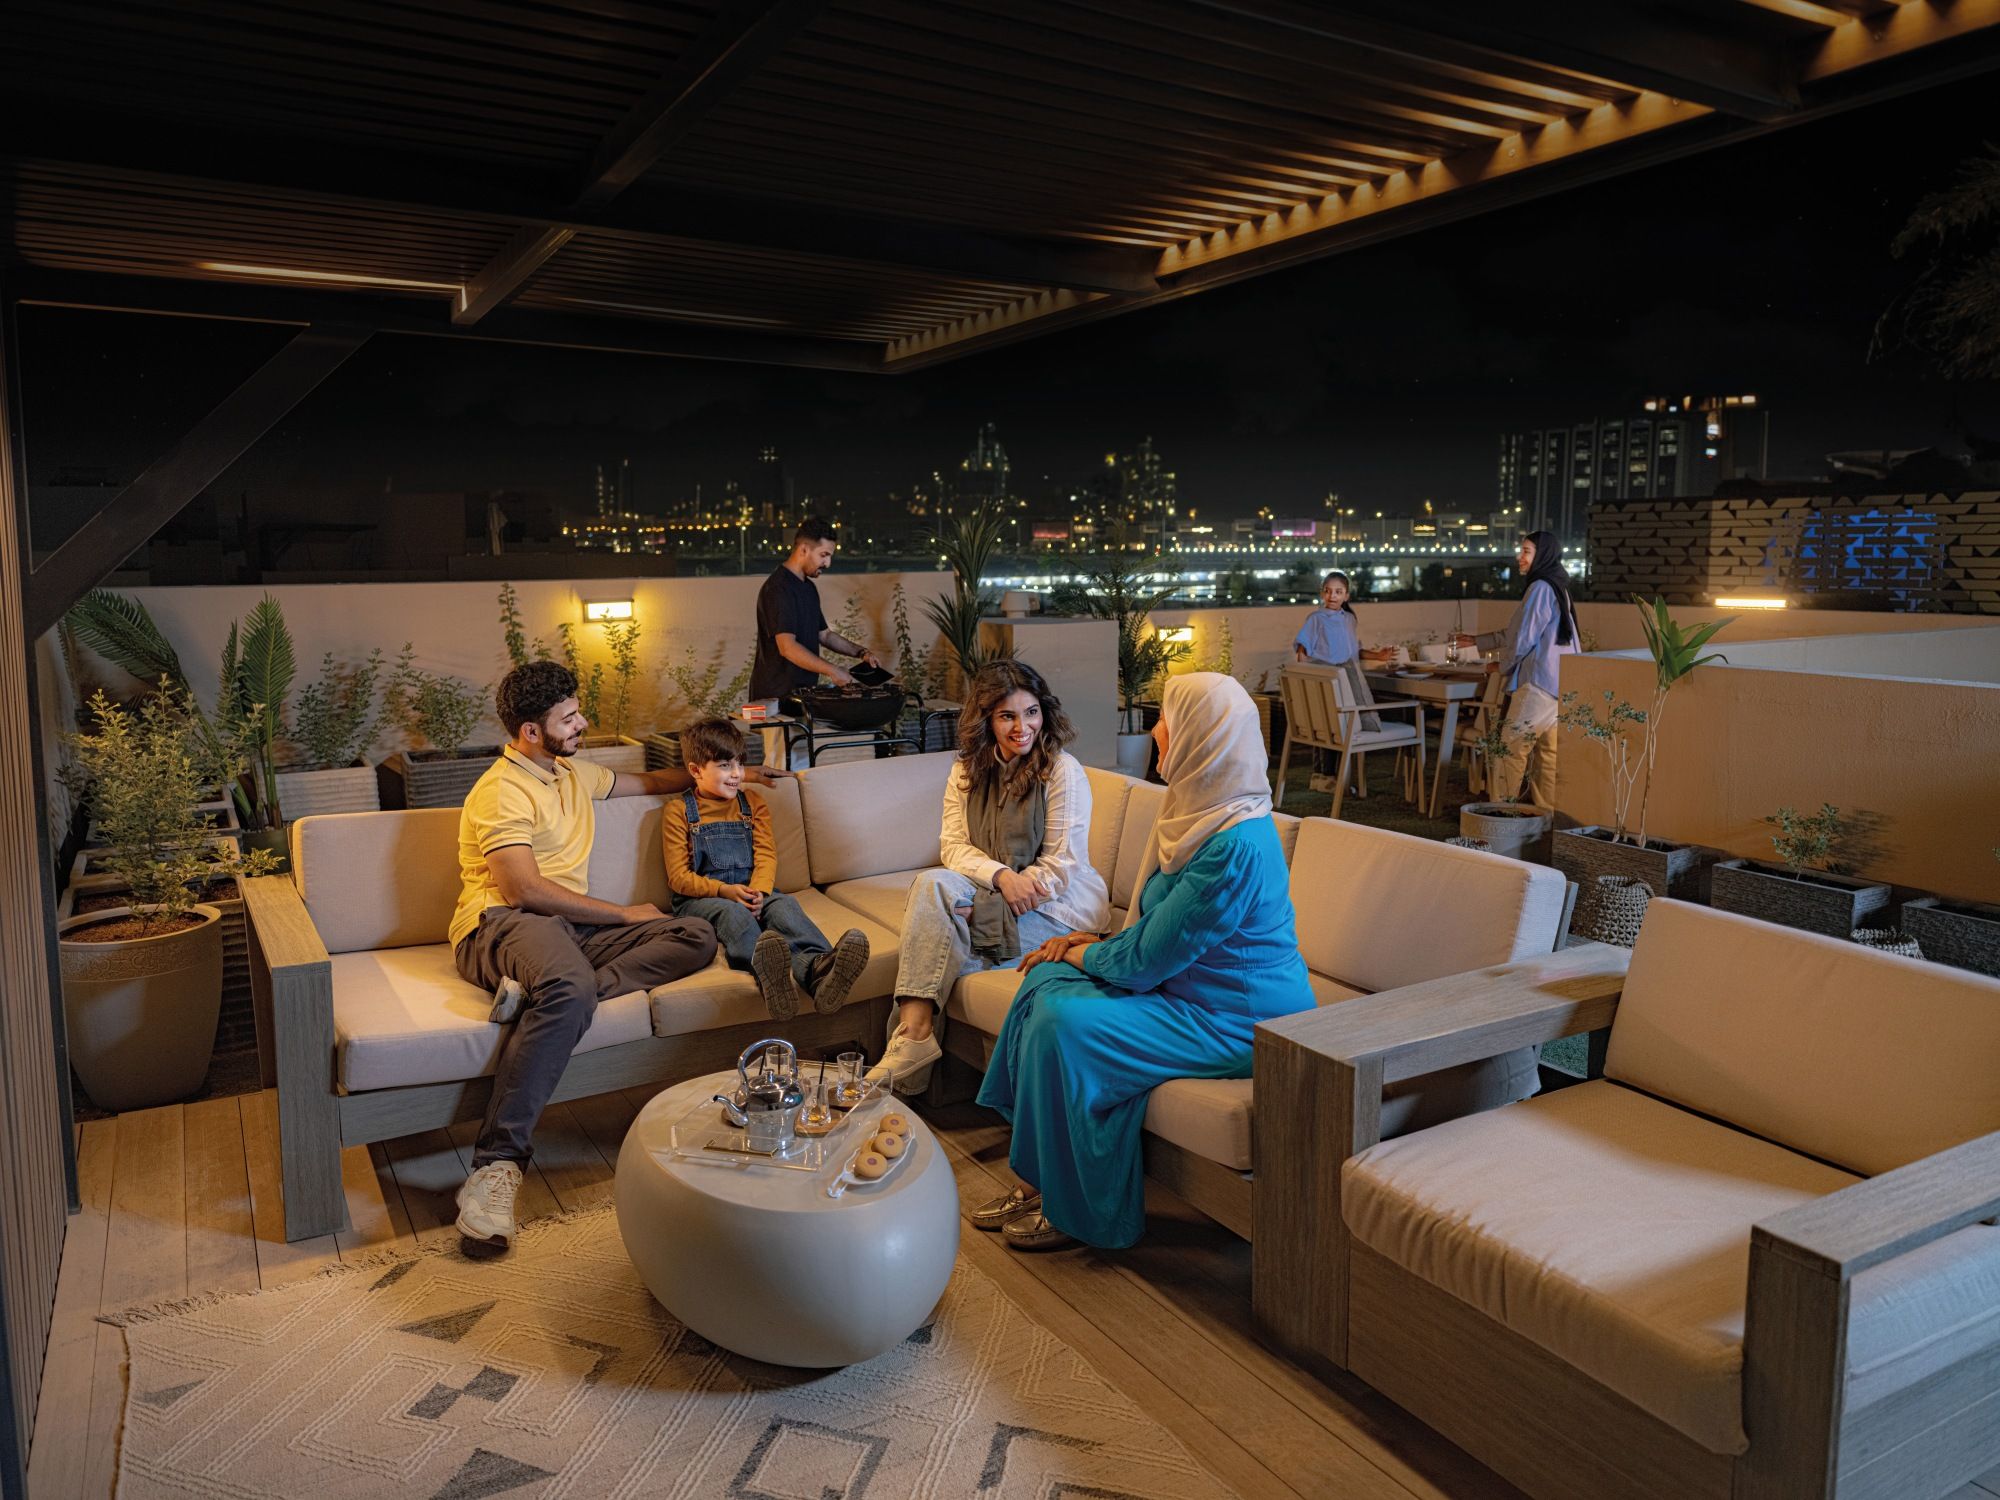
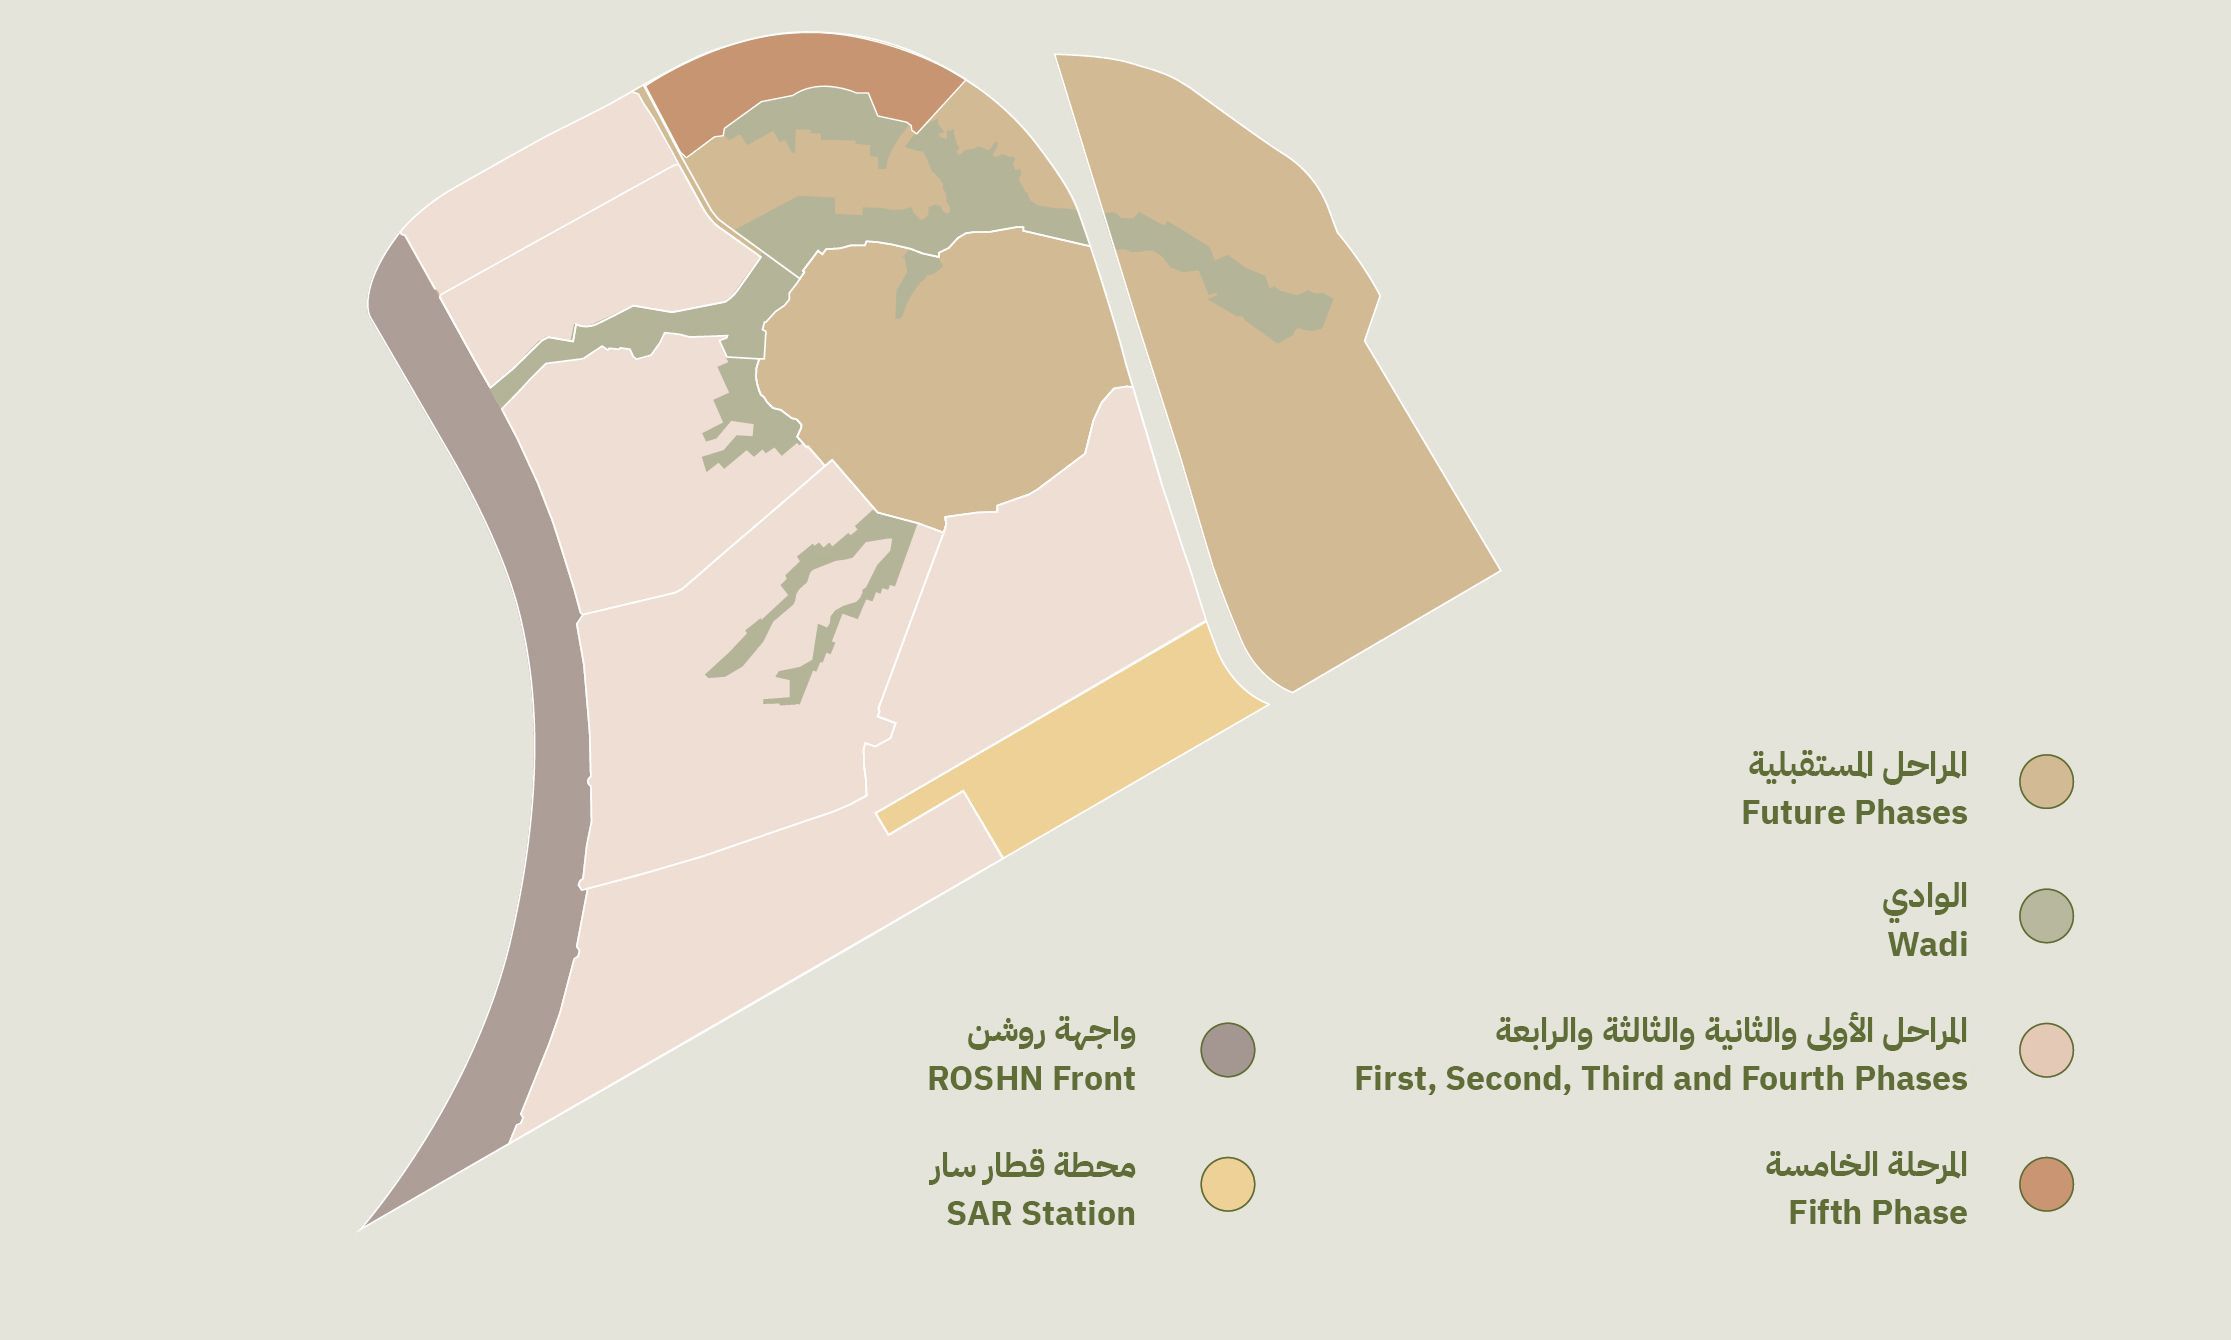
Introducing the Fifth Phase of SEDRA with SEDRA Community already thriving and demand for homes rising with every launch, this fifth phase offers the chance to join thousands of families enjoying an elevated lifestyle.
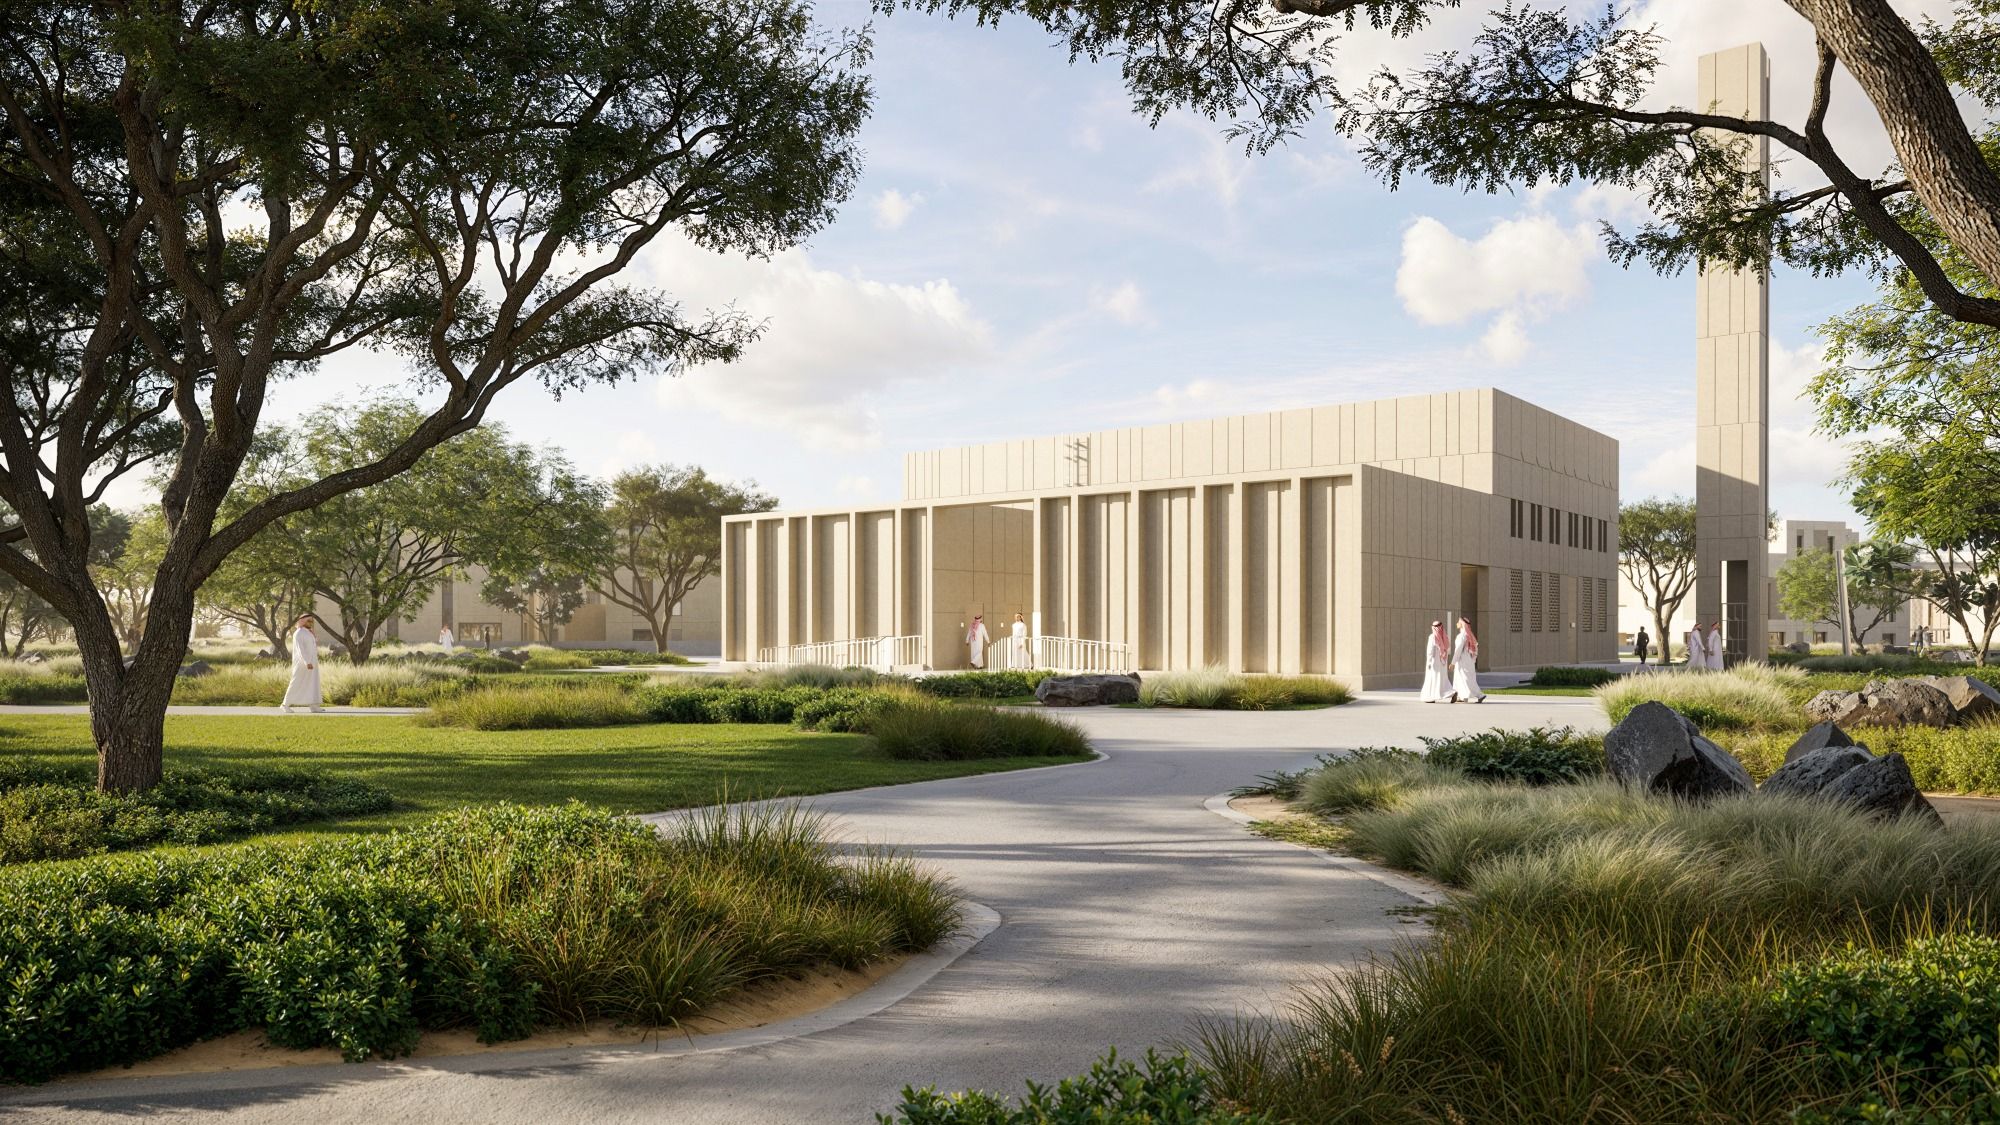
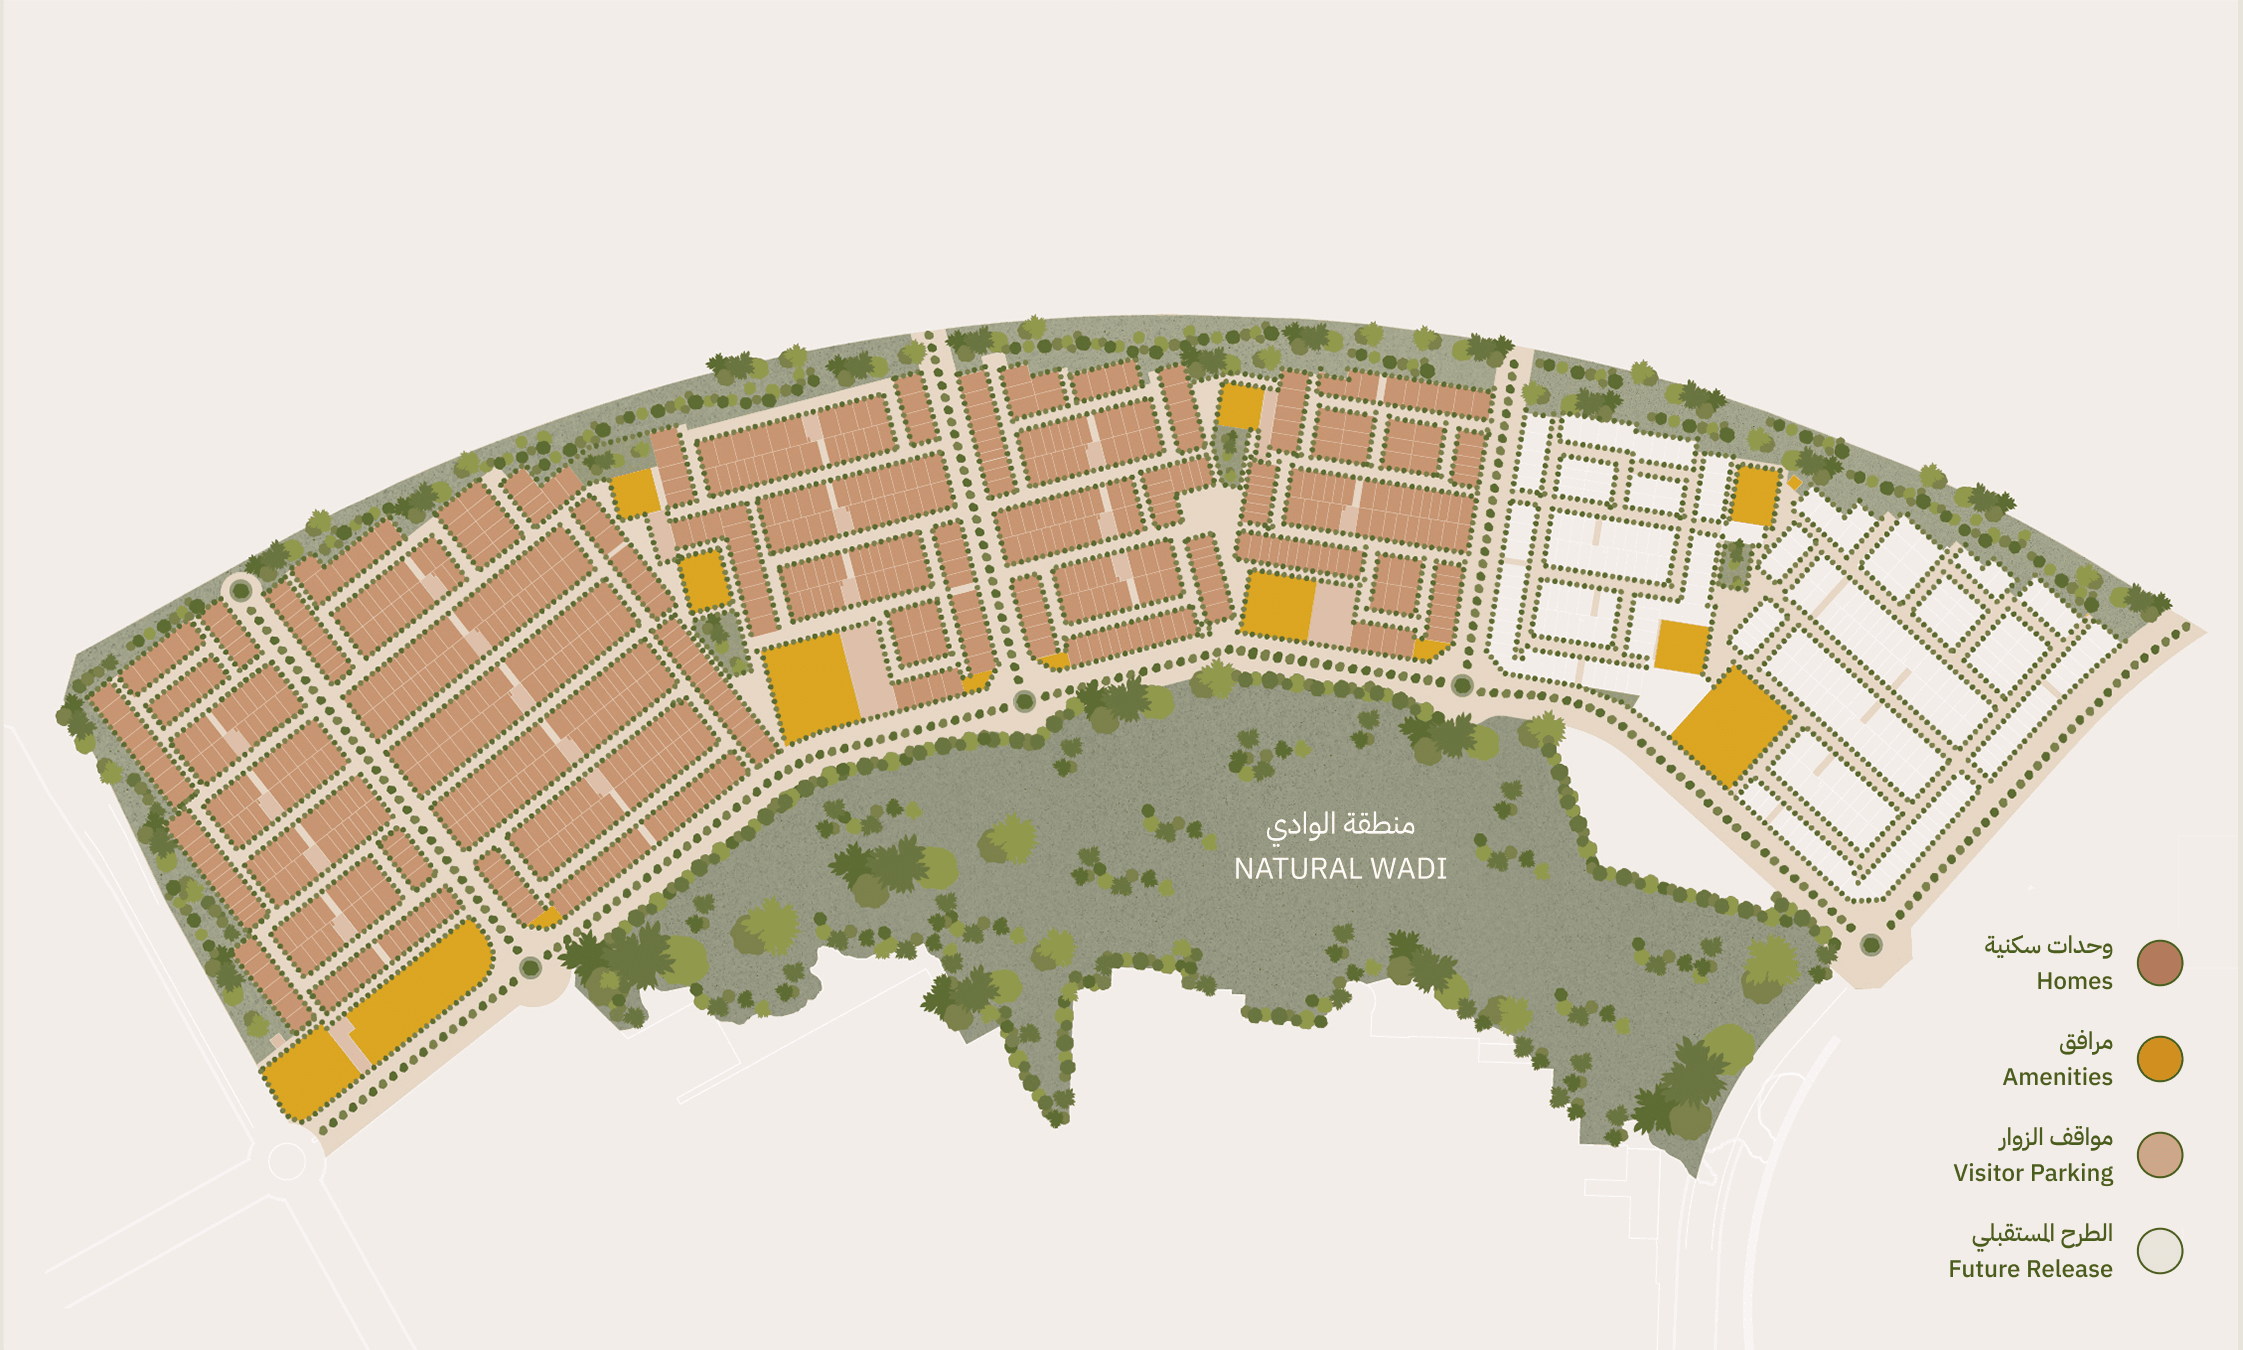
More than 44% of the phase is dedicated to open spaces and public areas, featuring running routes and cycle paths along the Wadi, giving residents the health and wellbeing benefits of life close to nature. With everyday amenities within walking distance and a variety of high-quality home typologies to choose from, now is the perfect time to enjoy a new way of living in SEDRA Community.
Location
Riyadh
Property Type
Residential
Community
SEDRA
Status




Residential

407 sqm

400 sqm

499 sqm

5 (+Maid's Room +Driver's Room)

6 (+Maid's Bathroom + Driver's Bathroom)

Residential
346 sqm
300 sqm
464 sqm
5 (+Maid's Room)
6 (+Maid's Bathroom)

Residential
361 sqm
300 sqm
446 sqm
5 (+Maid's Room)
6 (+Maid's Bathroom)

Residential
319 sqm
300 sqm
425 sqm
4 (+Maid's Room)
5 (+Maid's Bathroom)

Residential
233 sqm
250 sqm
331 sqm
3 (+Maid's Room)
3 (+Maid's Bathroom)

Residential
249 sqm
250 sqm
350 sqm
3 (+Maid's Room)
3 (+Maid's Bathroom)

Residential
274 sqm
250 sqm
380 sqm
4 (+Maid's Room)
5 (+Maid's Bathroom)

Residential
191 sqm
200 sqm
248 sqm
3 (+Maid's Room)
3 (+Maid's Bathroom)

Residential
332 sqm
300 sqm
445 sqm
4 (+Maid's Room)
5 (+Maid's Bathroom)

Residential
217 sqm
200 sqm
257 sqm
4 (+Maid's Room)
4 (+Maid's Bathroom)

Play Video
Total Homes in Fifth Phase
Area of Fifth Phase
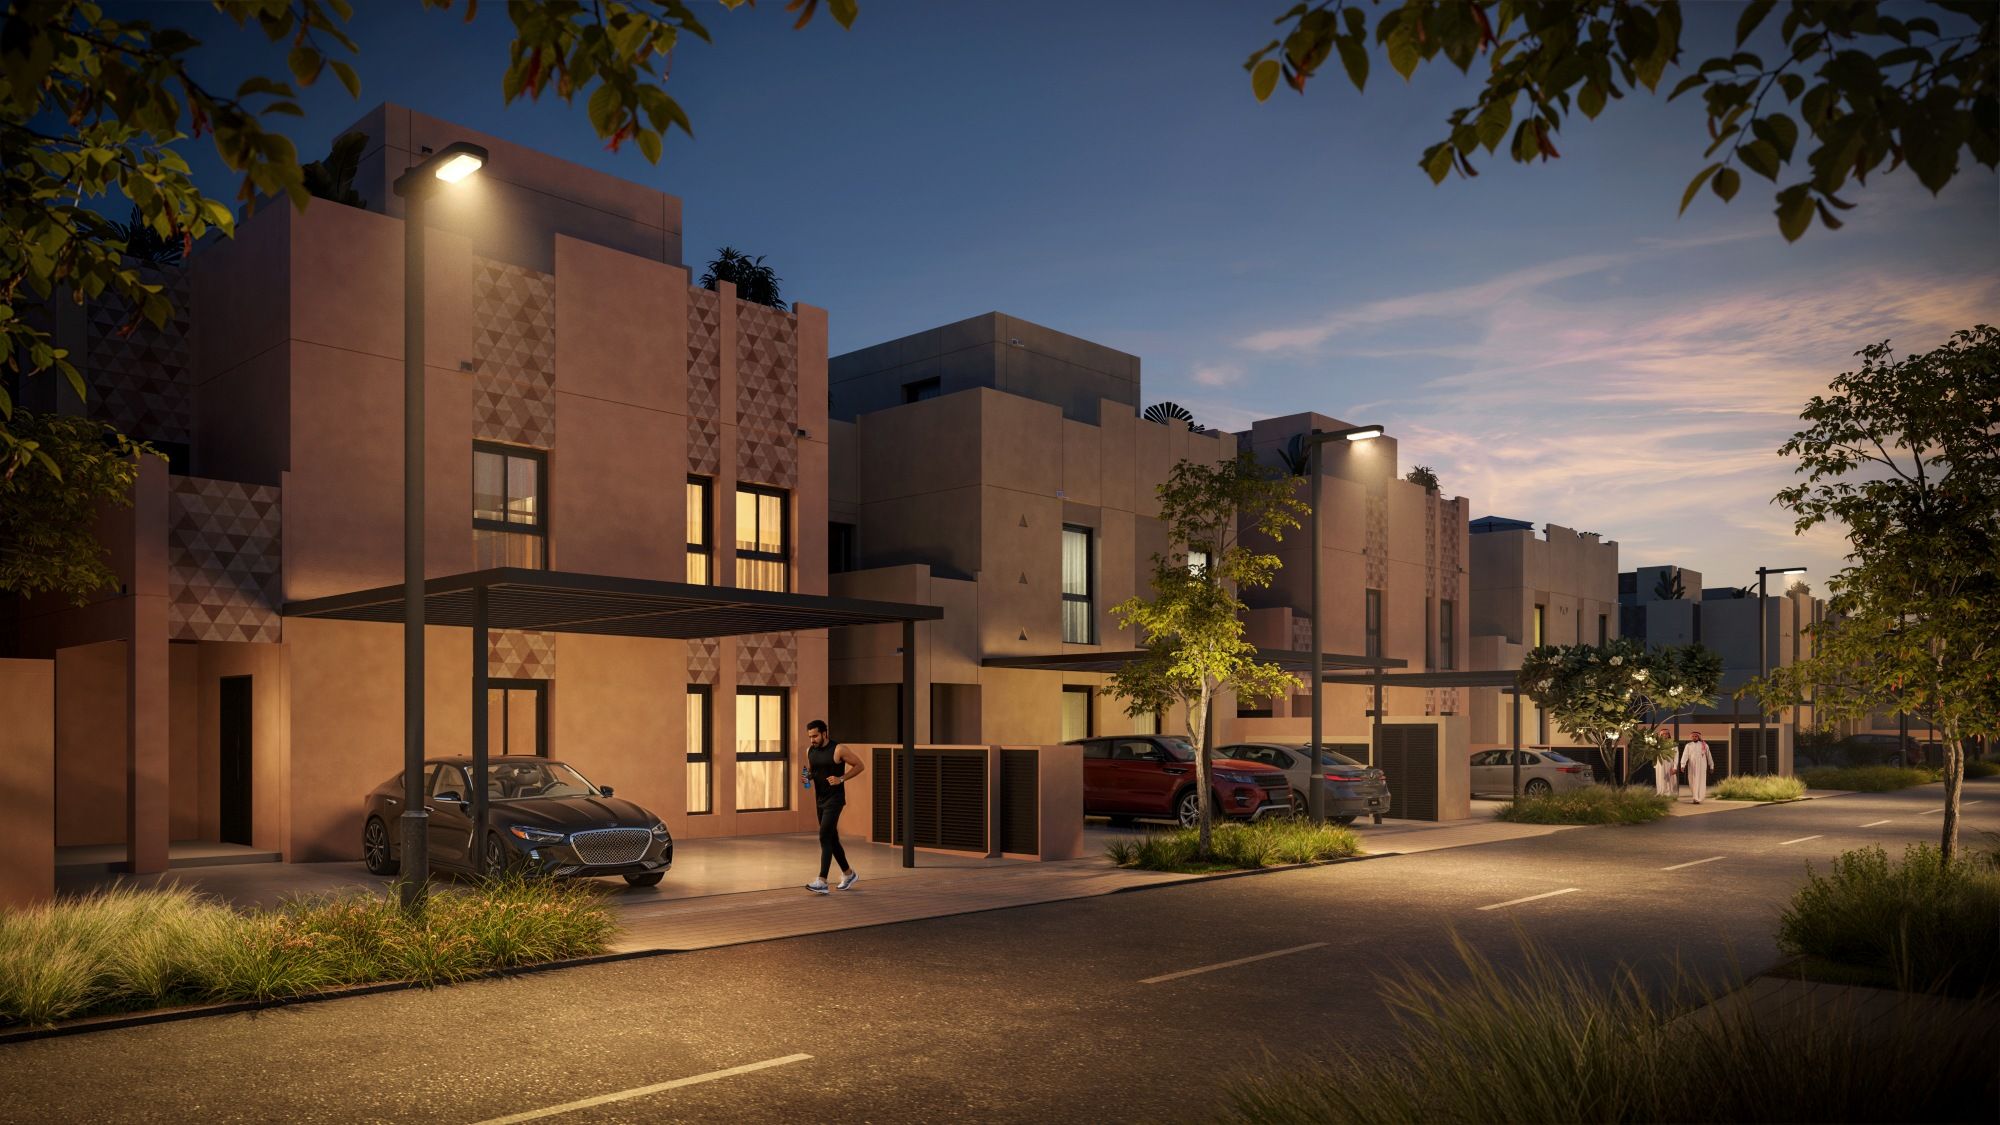
ROSHN Group’s ‘living street’ approach to provide and maintain a natural landscape throughout SEDRA Community encourages residents to enjoy their neighborhood and creates a genuinely attractive environment in which to live. This concept extends to the arrival area of every home, where varied and beautiful greenery, maintained by us, welcomes you and your guests all year round. Using only native Saudi shrubs and trees, it provides shade for our residents and increases biodiversity.
To further enhance the appearance of the whole community, all parking is off-road, and residential streets are deliberately narrow to reduce speed and help improve road safety. A covered area in front of each property can accommodate two cars, which is also the location for the provision of an EV charger, giving residents the option of converting to an electric car when they move to SEDRA Community should they wish. Meanwhile, friends and family can use the ample visitor parking found nearby.